
318 Huntsman Drive | Goose Creek | $325,000
SHOW DETAILS
318 Huntsman Drive
Goose Creek, SC 29445
$325,000
3
BEDS
2
BATHS
1,274
SQ. FT.
318 Huntsman DriveGoose Creek, SC 29445
For SALE
Single Family
ACTIVE
$325,000
EST. 818.10/MO CALCULATE
3
BEDS
2
BATHS
1,274
SQ. FT.
Property Description
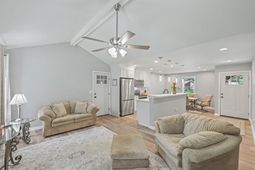
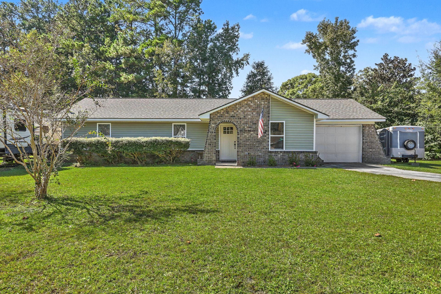
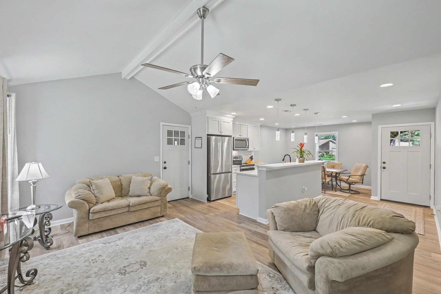
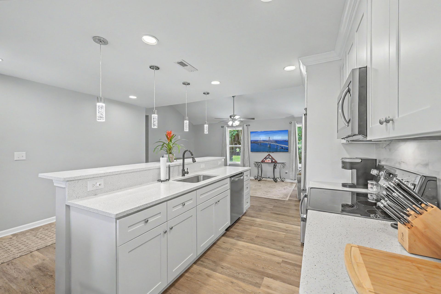
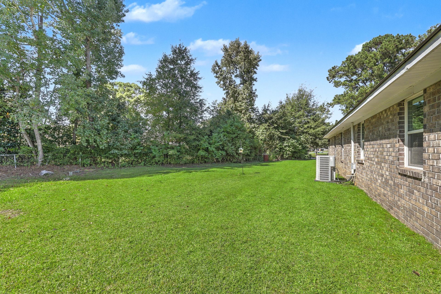
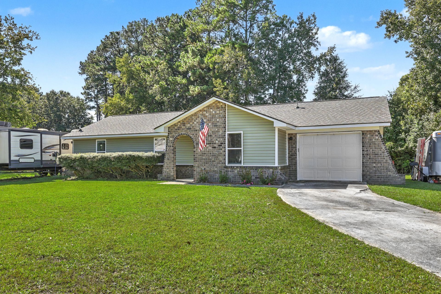
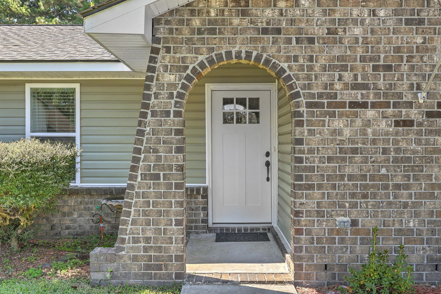
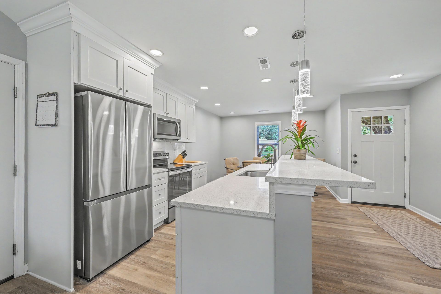
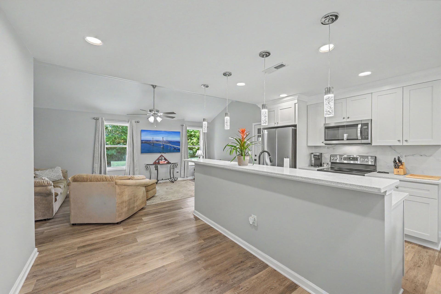
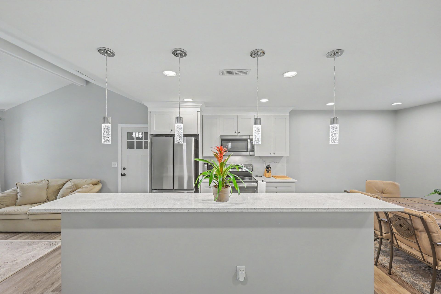
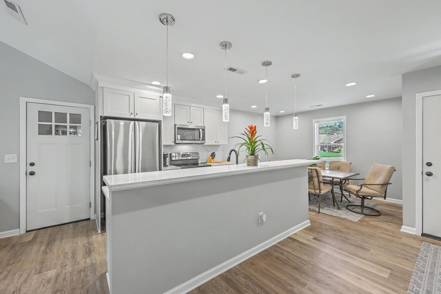
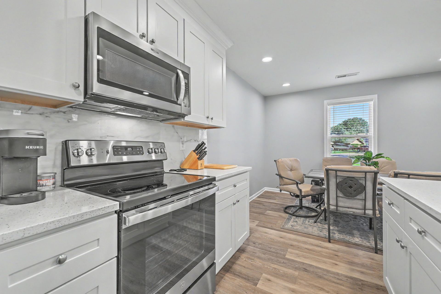
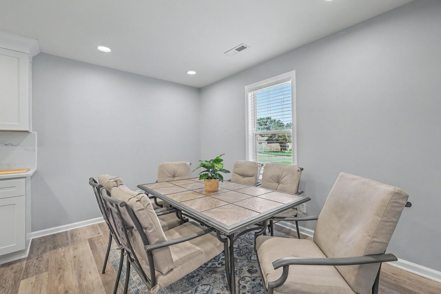
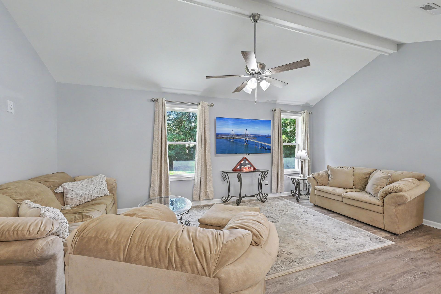
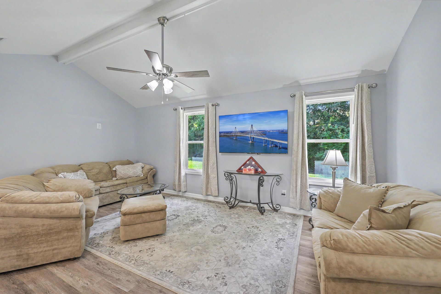
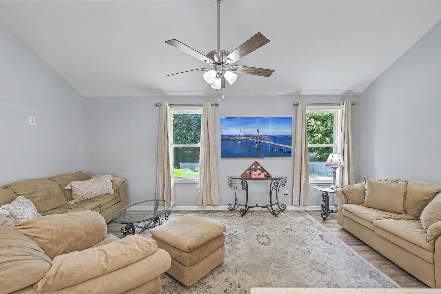
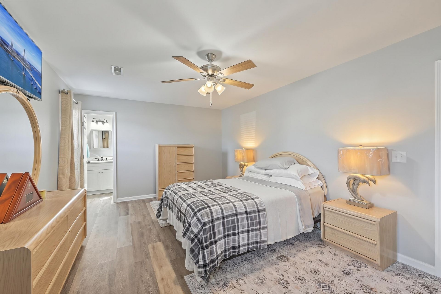
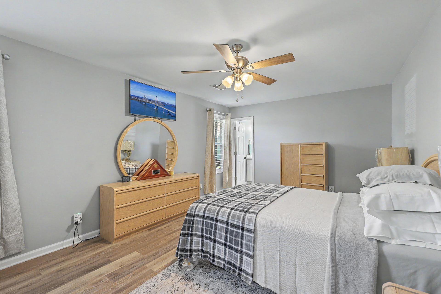
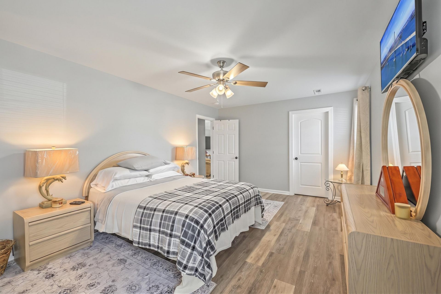
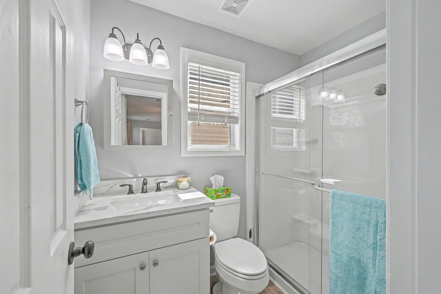
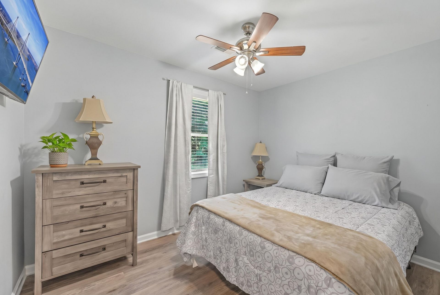
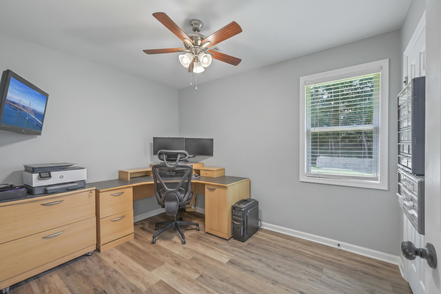
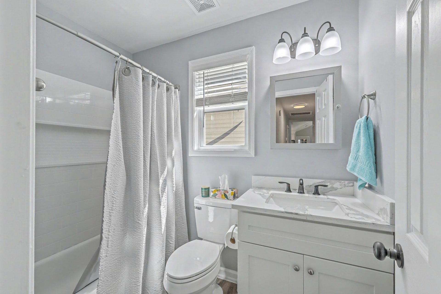
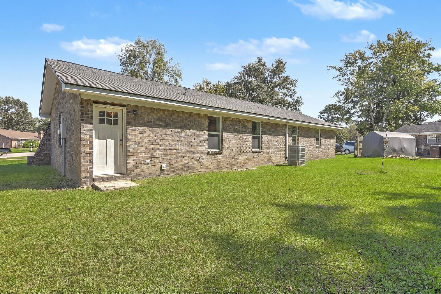
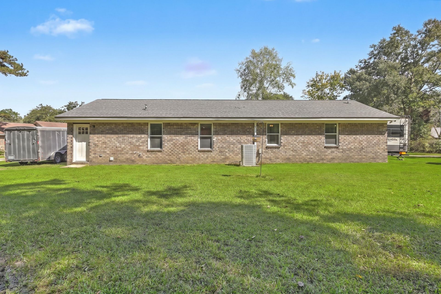
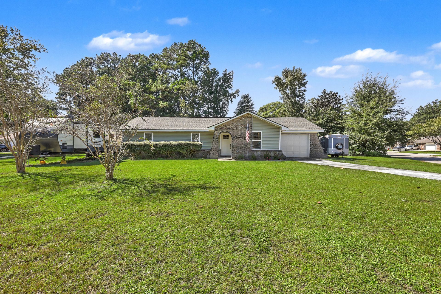
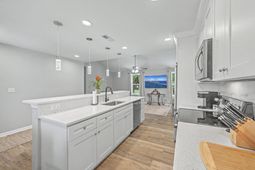
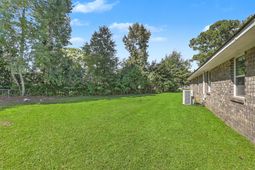
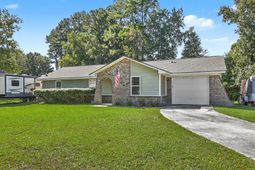
Welcome to 318 Huntsman Dr in Goose Creek's established Foxborough neighborhood! This beautifully updated, move-in-ready single-story ranch home offers NO HOA, a generous 0.28-acre corner lot, and modern finishes throughout. Featuring a fully renovated kitchen, updated bathrooms, vaulted ceilings, and luxury vinyl plank (LVP) flooring throughout, this home combines contemporary style with easy, low-maintenance living. The inviting brick-accented entry adds curb appeal, while the spacious backyard offers room to relax, entertain, or enjoy the Lowcountry lifestyle.Inside, the bright, open-concept floor plan seamlessly connects the living, dining, and kitchen areas, creating an ideal setting for everyday living and entertaining. Vaulted ceilings enhance the sense of space,while a neutral color palette and continuous LVP flooring create a cohesive, modern look. The stunning renovated kitchen features off-white cabinetry, attractive countertops, a large center island with pendant lighting, a deep single-bowl sink, and stainless-steel appliances.The spacious primary suite offers a private retreat with an updated en-suite bathroom featuring a glass-enclosed shower, modern vanity, and contemporary fixtures. Two additional bedrooms provide flexibility for guests, family, or a home office and share a beautifully updated full bathroom with a tiled tub and shower combination. An attached one-car garage adds convenient parking and storage. With its extensive updates including newer roof, windows, & hot water heater, a desirable single-story layout, spacious corner lot, and freedom from HOA restrictions, this home is an excellent opportunity for buyers seeking a renovated ranch home in Goose Creek, SC. Conveniently located for access to Summerville and the greater Charleston area, this property delivers the combination of style, comfort, and flexibility today's buyers are searching for.
Property Details
- MLS ID26028449
- Property TypeResidential - Single Family
- Building Area Total1274
- CoolingCentral Air
- Days on Site1
- ExteriorBrick Veneer, Vinyl Siding
- FencingChain Link, Rear Only
- FlooringLuxury Vinyl
- Garage1 car attached
- GarageY/NYes
- HeatingElectric, Central
- HeatingY/N1
- Home StyleRanch, Traditional
- Interior FeaturesCeiling - Cathedral/Vaulted, Kitchen Island, Ceiling - Smooth, Walk-In Closet(s), Ceiling Fan(s), Eat-in Kitchen, Family, Entrance Foyer, Separate Dining
- LaundryWasher Hookup, Electric Dryer Hookup, Laundry Room
- Lot Dimensions0.28 acre(s)
- Lot FeaturesCorner Lot,0 - .5 Acre
- Lot Size0.28 Acres
- Other StructuresNo
- Parking FeaturesAttached, Off Street,1 Car Garage
- Patio And PorchPatio, Front Porch
- Roof TypeArchitectural
- SewerPublic Sewer
- Stories1.0
- WaterPublic
- Window FeaturesThermal Windows/Doors, Window Treatments - Some
- Year Built1978
- acres0.28
Amenities
- Ceiling - Cathedral/Vaulted
- Kitchen Island
- Ceiling - Smooth
- Walk-In Closet(s)
- Ceiling Fan(s)
- Eat-in Kitchen
- Family
- Entrance Foyer
- Separate Dining
Listed By / Shown By

Web address QR Codes
318 Huntsman Drive
Landon Meuli
©OneHomeValue
Ask A Question 318 Huntsman Drive, Goose Creek, SC 29445



Privacy Policy / DMCA Notice / ADA Accessibility


This site is hosted, designed and copyright
© 1994 - 2026 by
Delta Media Group, Inc. -- Patent Pending --