
220 Midtown Avenue | Summerville | $465,000
SHOW DETAILS
220 Midtown Avenue
Summerville, SC 29486
$465,000
3
BEDS
2.5
BATHS
1,584
SQ. FT.
220 Midtown AvenueSummerville, SC 29486
For SALE
Single Family
ACTIVE
$465,000
EST. 1,170.51/MO CALCULATE
3
BEDS
2.5
BATHS
1,584
SQ. FT.
Property Description
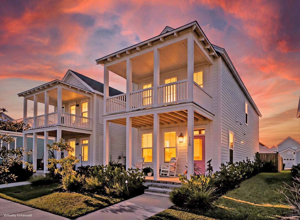
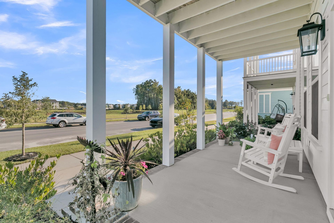
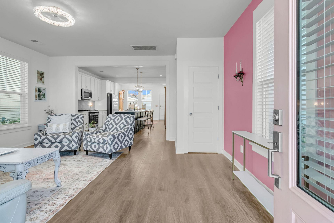
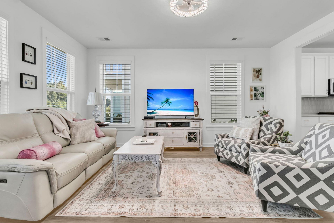
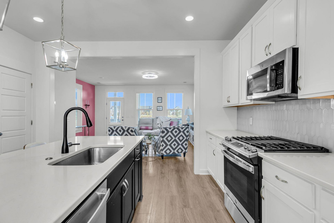
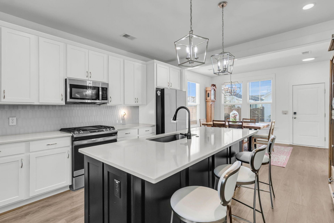
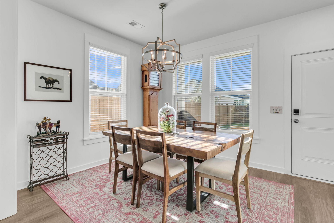
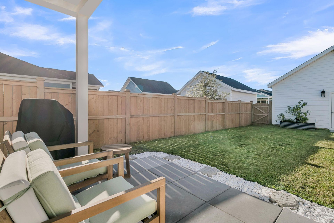
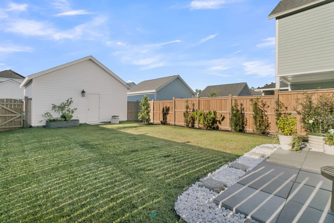
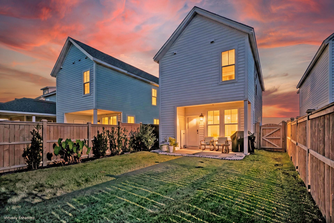
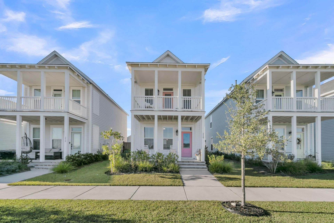
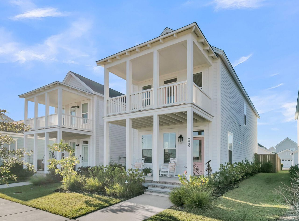
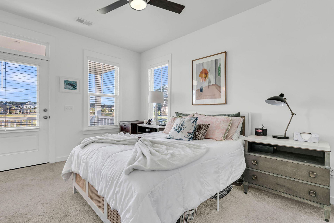
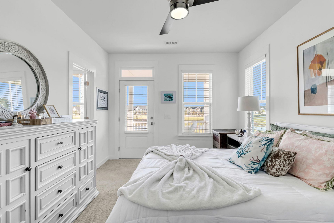
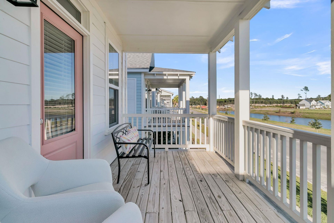
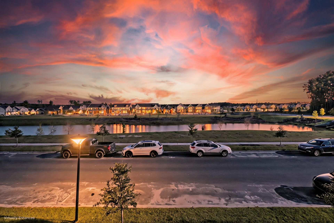
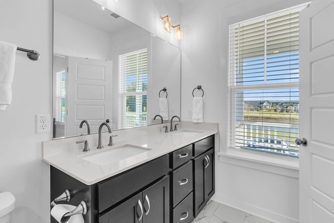
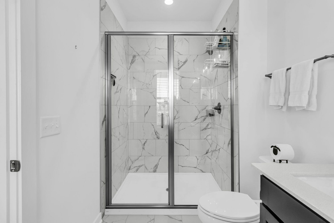
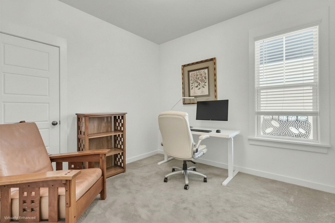
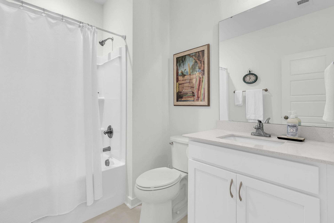
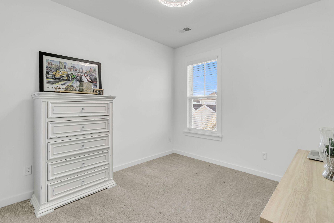
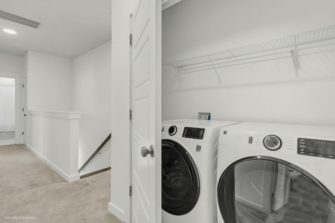
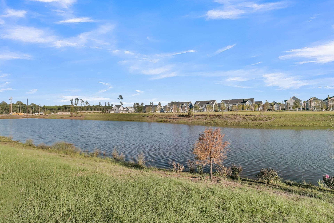
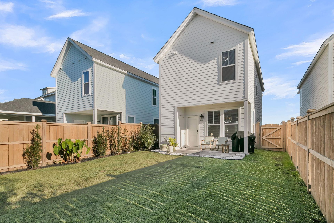
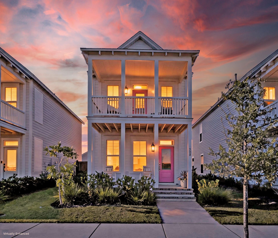
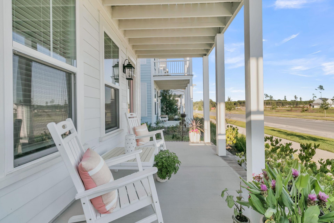
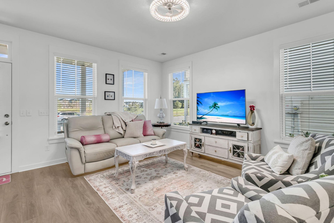
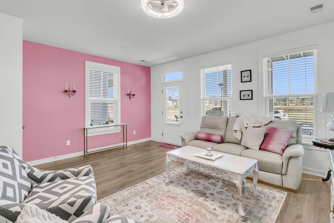
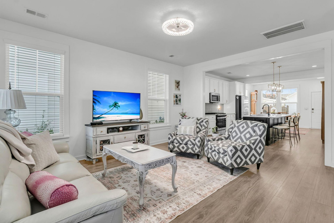
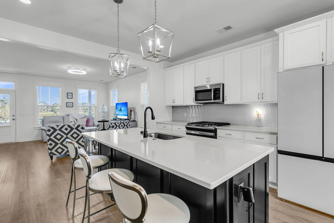
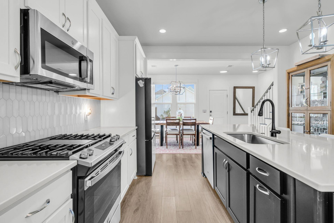
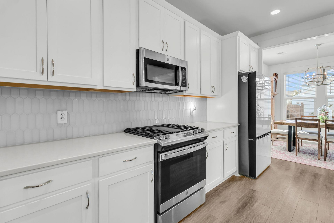
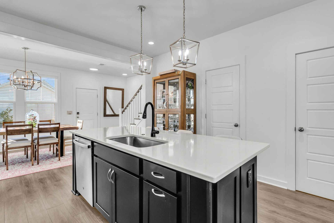
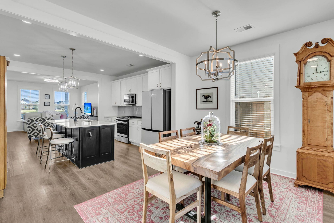
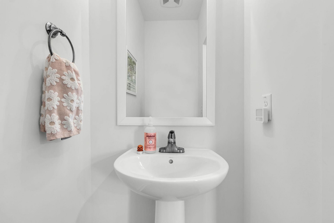
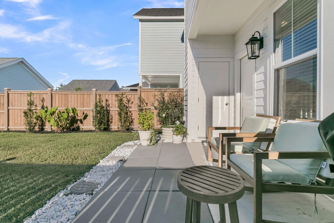
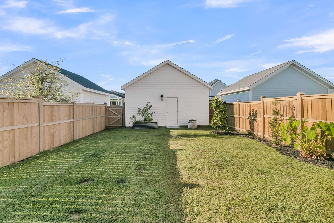
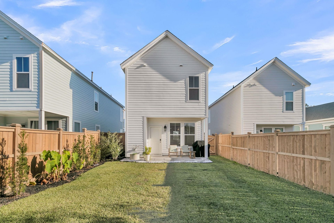
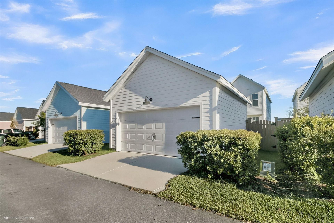
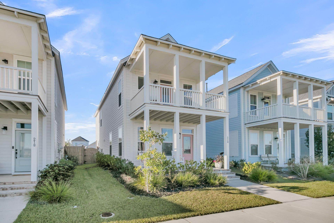
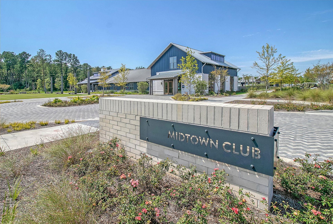
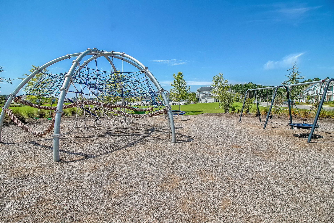
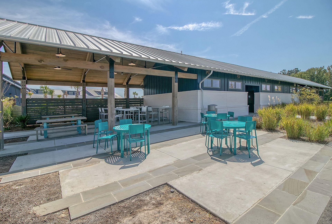
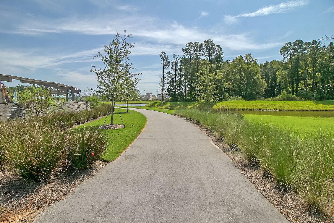
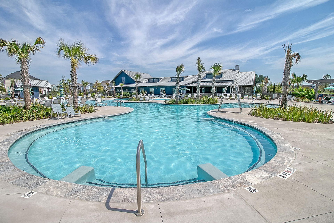
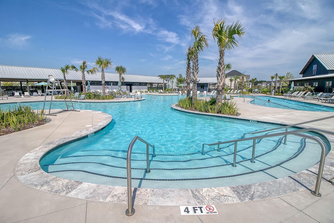
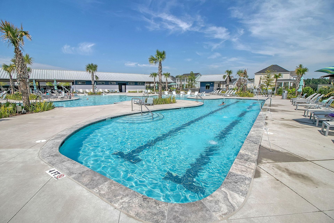
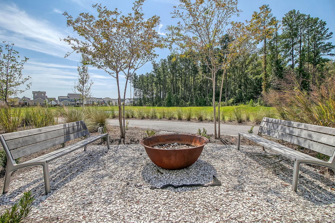
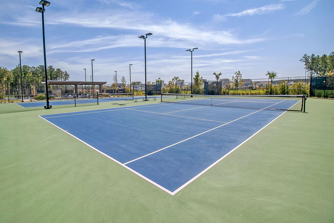
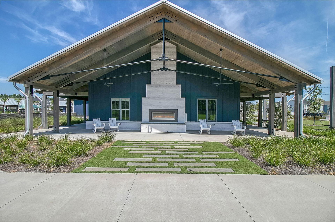
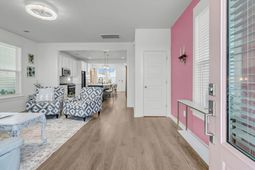
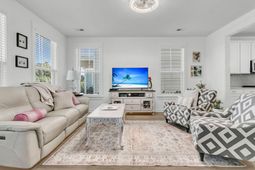
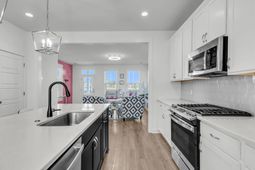
***Ask about the possibility of receiving 1% reduction in interest rate and free refi.*** Charming double front porches, a bright and open floor plan, and a great location with pond views in the desirable Midtown section of Nexton make this home a must-see! From the moment you arrive, you'll appreciate the attractive curb appeal and welcoming exterior. Step inside to discover beautiful flooring, abundant natural light, and an inviting layout designed for comfortable everyday living. The family room is filled with sunlight and flows seamlessly into the gorgeous kitchen, featuring gleaming countertops, stainless steel appliances, white cabinetry, a stylish backsplash, and an island with seating.Just off the kitchen, the dining area offers easy access to the backyard, making indoor and outdoor entertaining a breeze. A convenient powder room completes the main level.Upstairs, the primary bedroom offers a relaxing retreat with direct access to the second floor porch and views of the pond, a walk-in closet, and an ensuite bathroom featuring a dual sink vanity and a step-in shower. Two additional bedrooms, a full bathroom, and a laundry area complete the second floor.Outdoor living is just as inviting. Enjoy your morning coffee or unwind in the evening on one of the two front porches, or head out back to relax on the covered patio in the fenced backyard. A detached two car garage adds convenience and functionality.Living in Midtown means enjoying an incredible array of community amenities, including a lagoon pool, tennis courts, pickleball courts, a basketball court, and a playground. The location is equally impressive. Here you are just 2.7 miles from Harris Teeter, 3.4 miles from I-26, 3.7 miles from The Market at Cane Bay and Publix, 4.2 miles from Nexton Square, and 7.1 miles from Historic Downtown Summerville. With its charming design, inviting living spaces, fantastic amenities, and convenient location, this Nexton home has so much to offer. Don't miss your opportunity to make it yours!
Property Details
- MLS ID26028533
- Property TypeResidential - Single Family
- Building Area Total1584
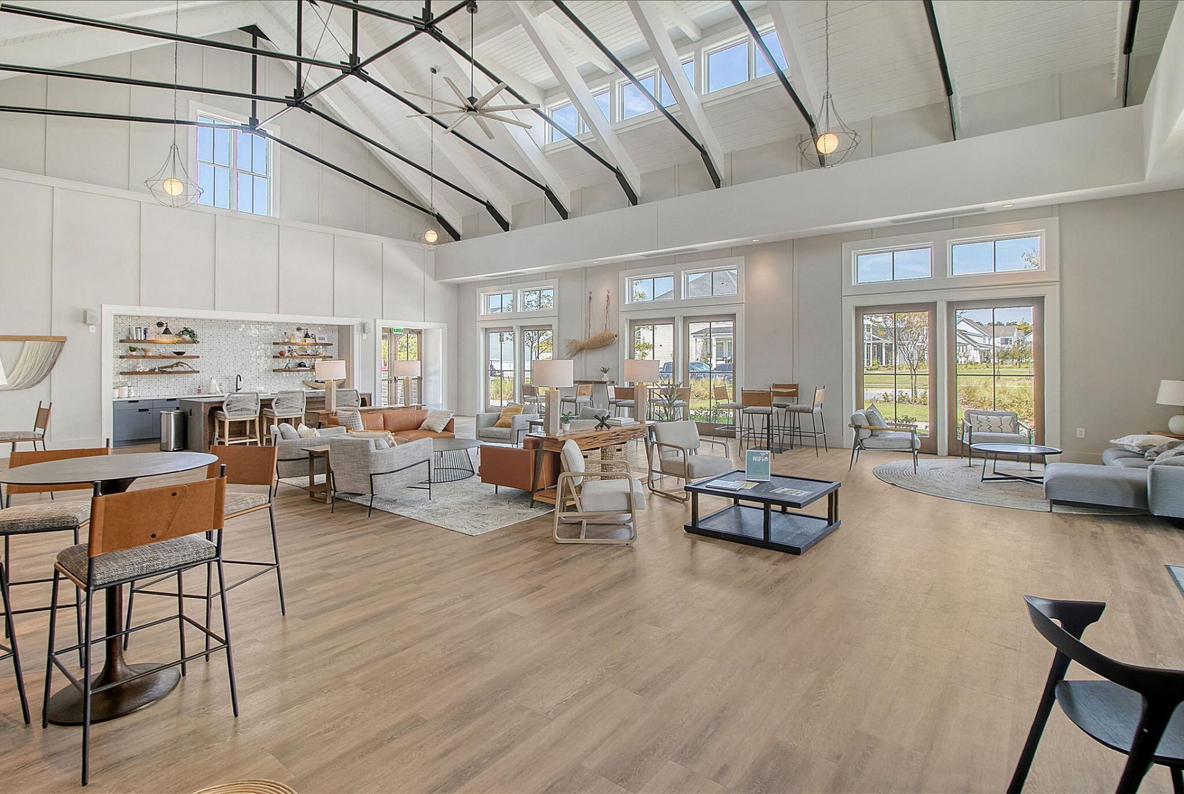
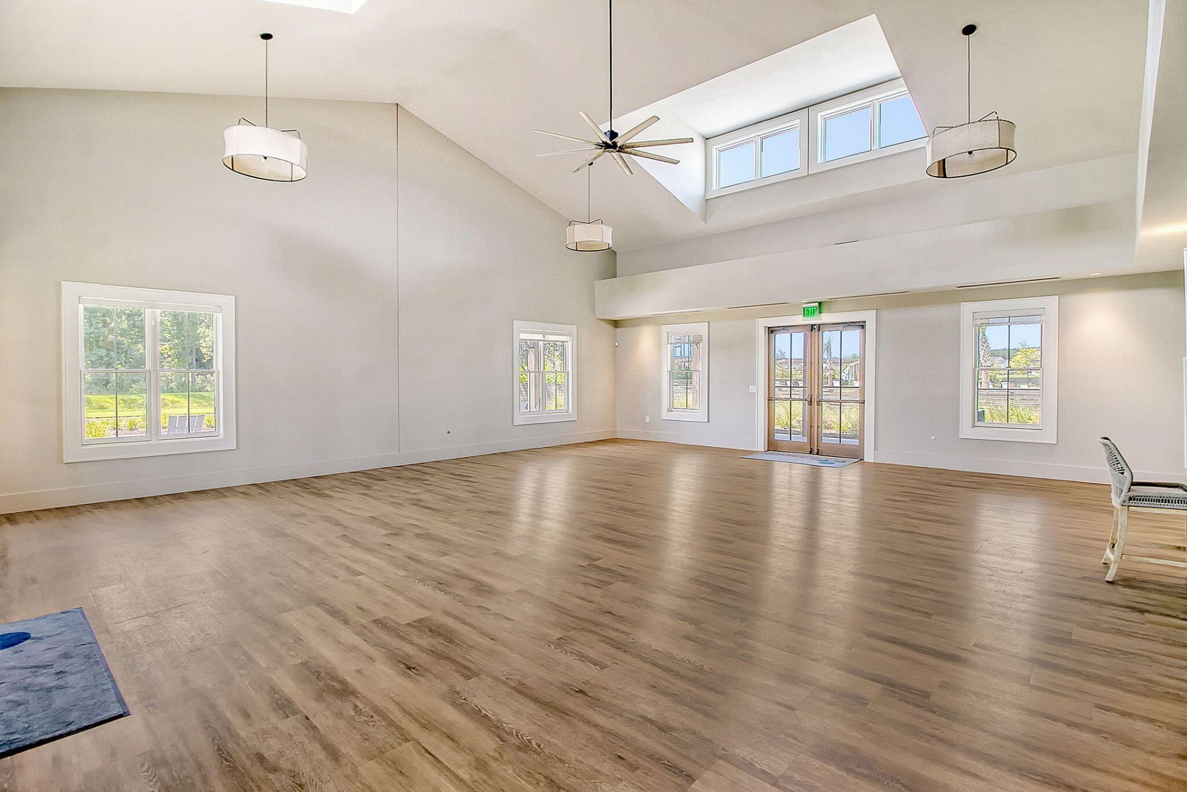
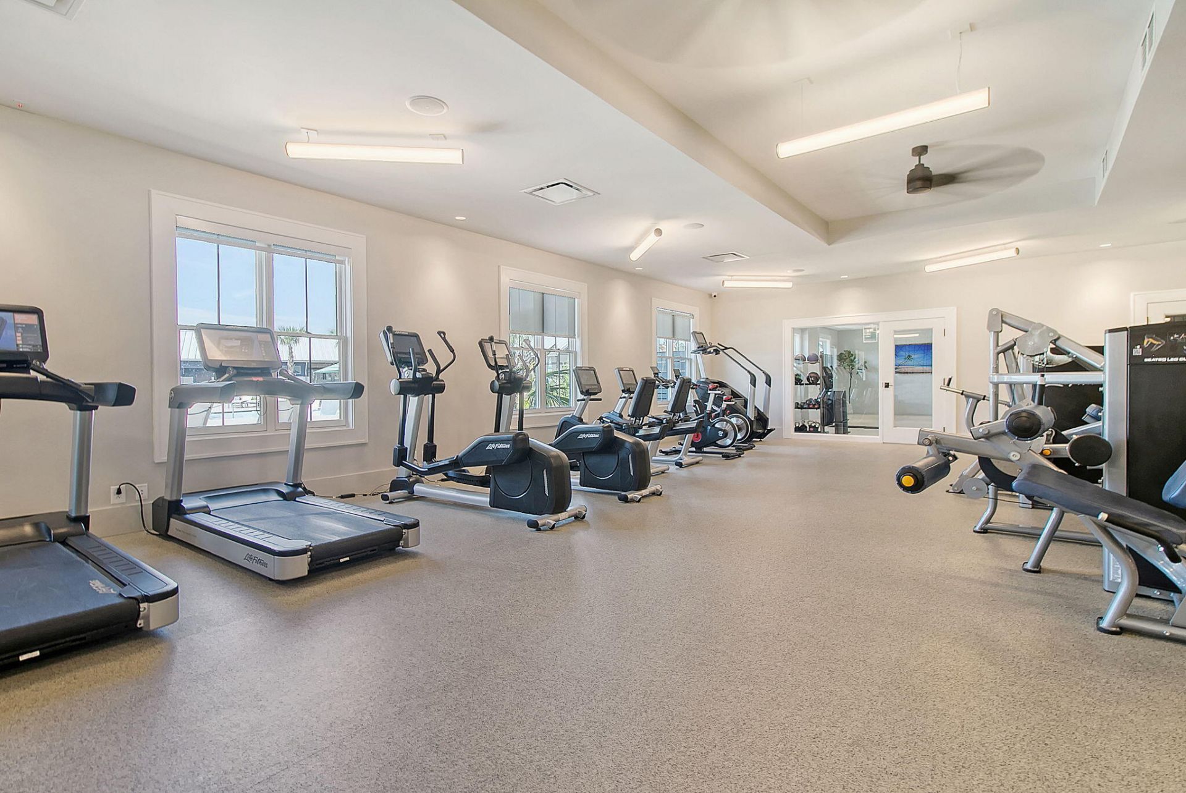
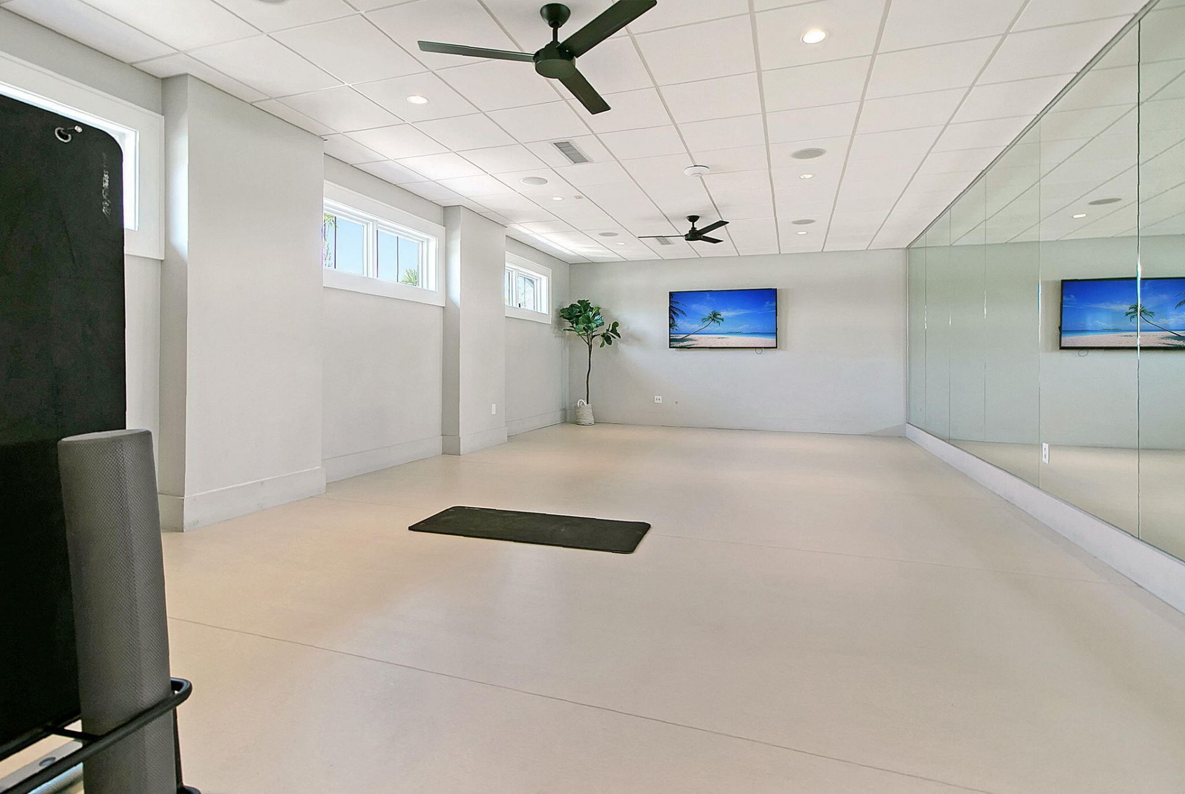
- Community FeaturesClubhouse, Fitness Center, Pool, Other, Park, Tennis Court(s), Walk/Jog Trails, Dog Park
- ExteriorCement Siding
- Exterior FeaturesBalcony
- FencingPrivacy, Wood
- Garage2
- GarageY/NYes
- Home StyleTraditional
- Interior FeaturesHigh Ceilings, Kitchen Island, Ceiling - Smooth, Walk-In Closet(s), Eat-in Kitchen, Family
- LaundryWasher Hookup
- Lot Dimensions0.09 acre(s)
- Lot Features0 - .5 Acre
- Lot Size0.09 Acres
- Other StructuresNo
- Parking FeaturesDetached,2 Car Garage
- Patio And PorchCovered, Porch - Full Front, Front Porch
- Roof TypeAsphalt
- SewerPublic Sewer
- Stories2.0
- WaterPublic
- Waterfront FeaturesPond
- Year Built2023
- acres0.09
Amenities
- High Ceilings
- Kitchen Island
- Ceiling - Smooth
- Walk-In Closet(s)
- Eat-in Kitchen
- Family
- Balcony
Listed By / Shown By
Listed By
Agency Name: Matt O'Neill Real Estate
Charleston Trident MLS
Shown By
Agent Name: Landon Meuli
Agent Phone: (843) 822-1850
Agency Title: Carolina One Real Estate
Charleston Trident MLS


Web address QR Codes
220 Midtown Avenue
Landon Meuli
©OneHomeValue
Ask A Question 220 Midtown Avenue, Summerville, SC 29486



Privacy Policy / DMCA Notice / ADA Accessibility


This site is hosted, designed and copyright
© 1994 - 2026 by
Delta Media Group, Inc. -- Patent Pending --